<-- style PDP --> 31-1905 Broad Hollow Gate, Mississauga - Condo Townhouse for sale for $849,000
  • new
  • for sale

31-1905 Broad Hollow Gate

Mississauga, Ontario, L5L 5X2 - Erin Mills

$849,000

  • Neighbourhood

    Erin Mills

  • Major Intersection

    Mississauga Rd / The Collegeway

  • Listed Since: 10 day(s)

  • Last update: 8 day(s) ago

Overview

  • Property Type

    Condo Townhouse, 2-Storey

  • Bedrooms

    3

  • Bathrooms

    4

  • Square Feet

    1400-1599

  • Exposure

    South West

  • Total Parking

    2 (1 Built-In Garage)

  • Maintenance

    $692

  • Taxes

    $7,023.67 (2025)

  • Balcony

    None

Property Description

Property description for 31-1905 Broad Hollow Gate, Mississauga

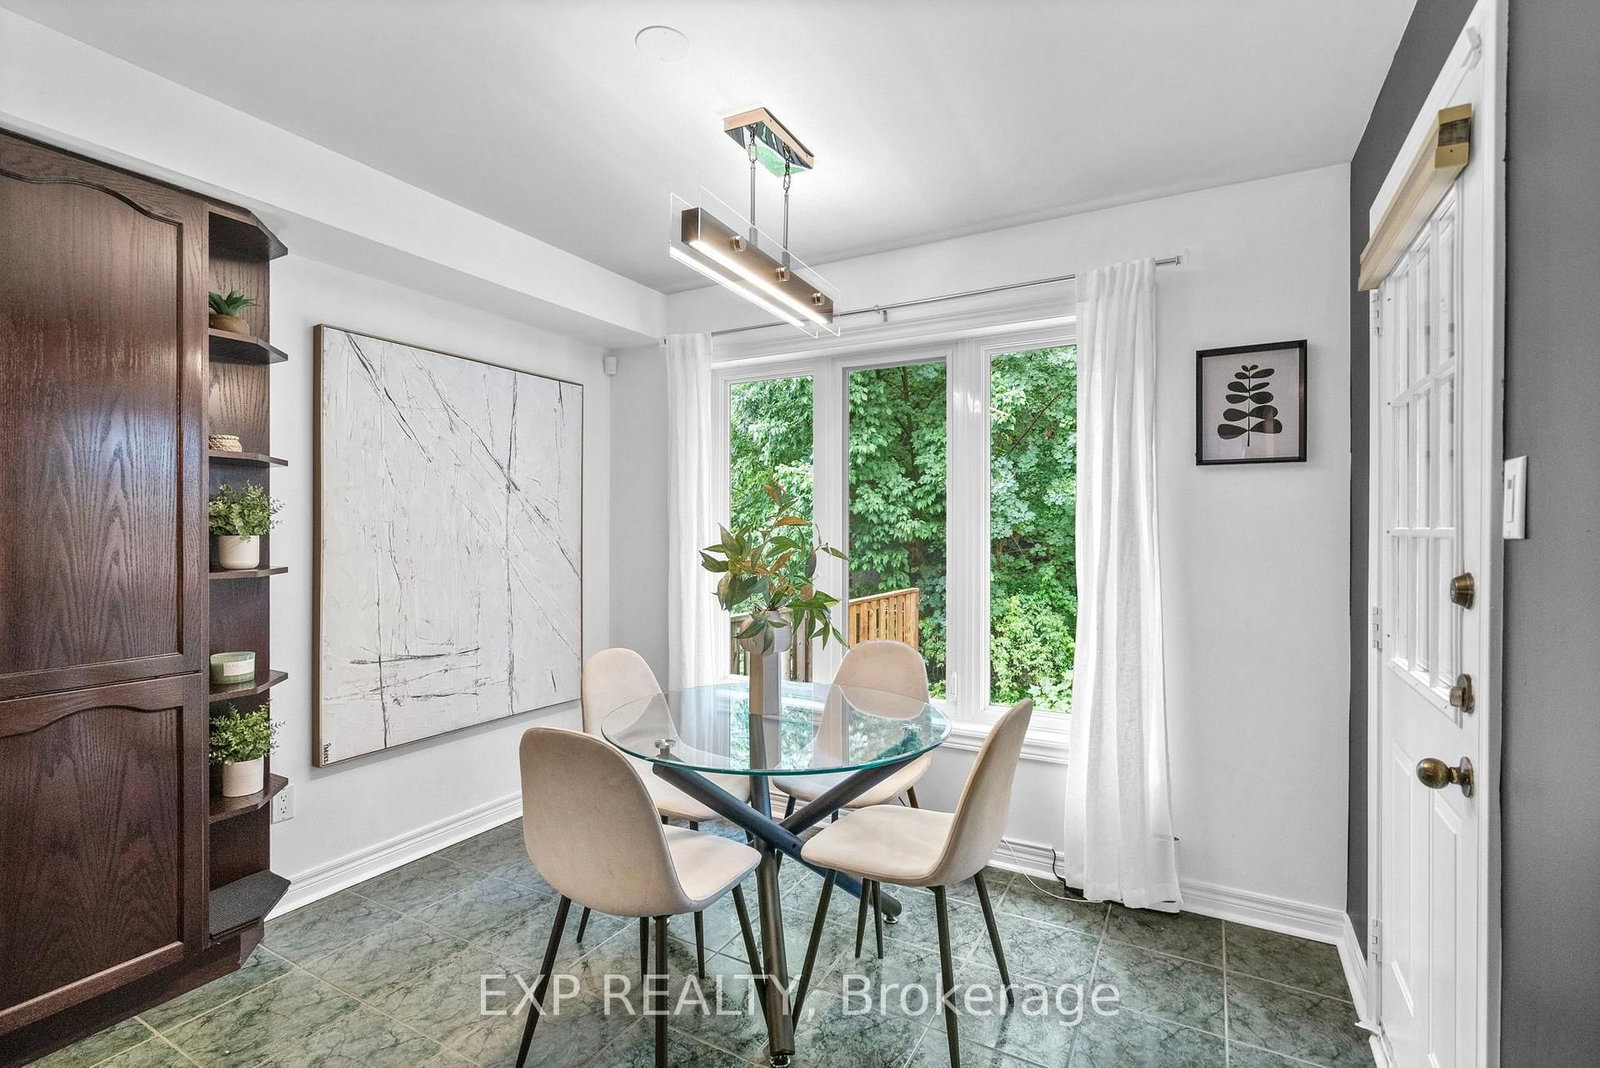
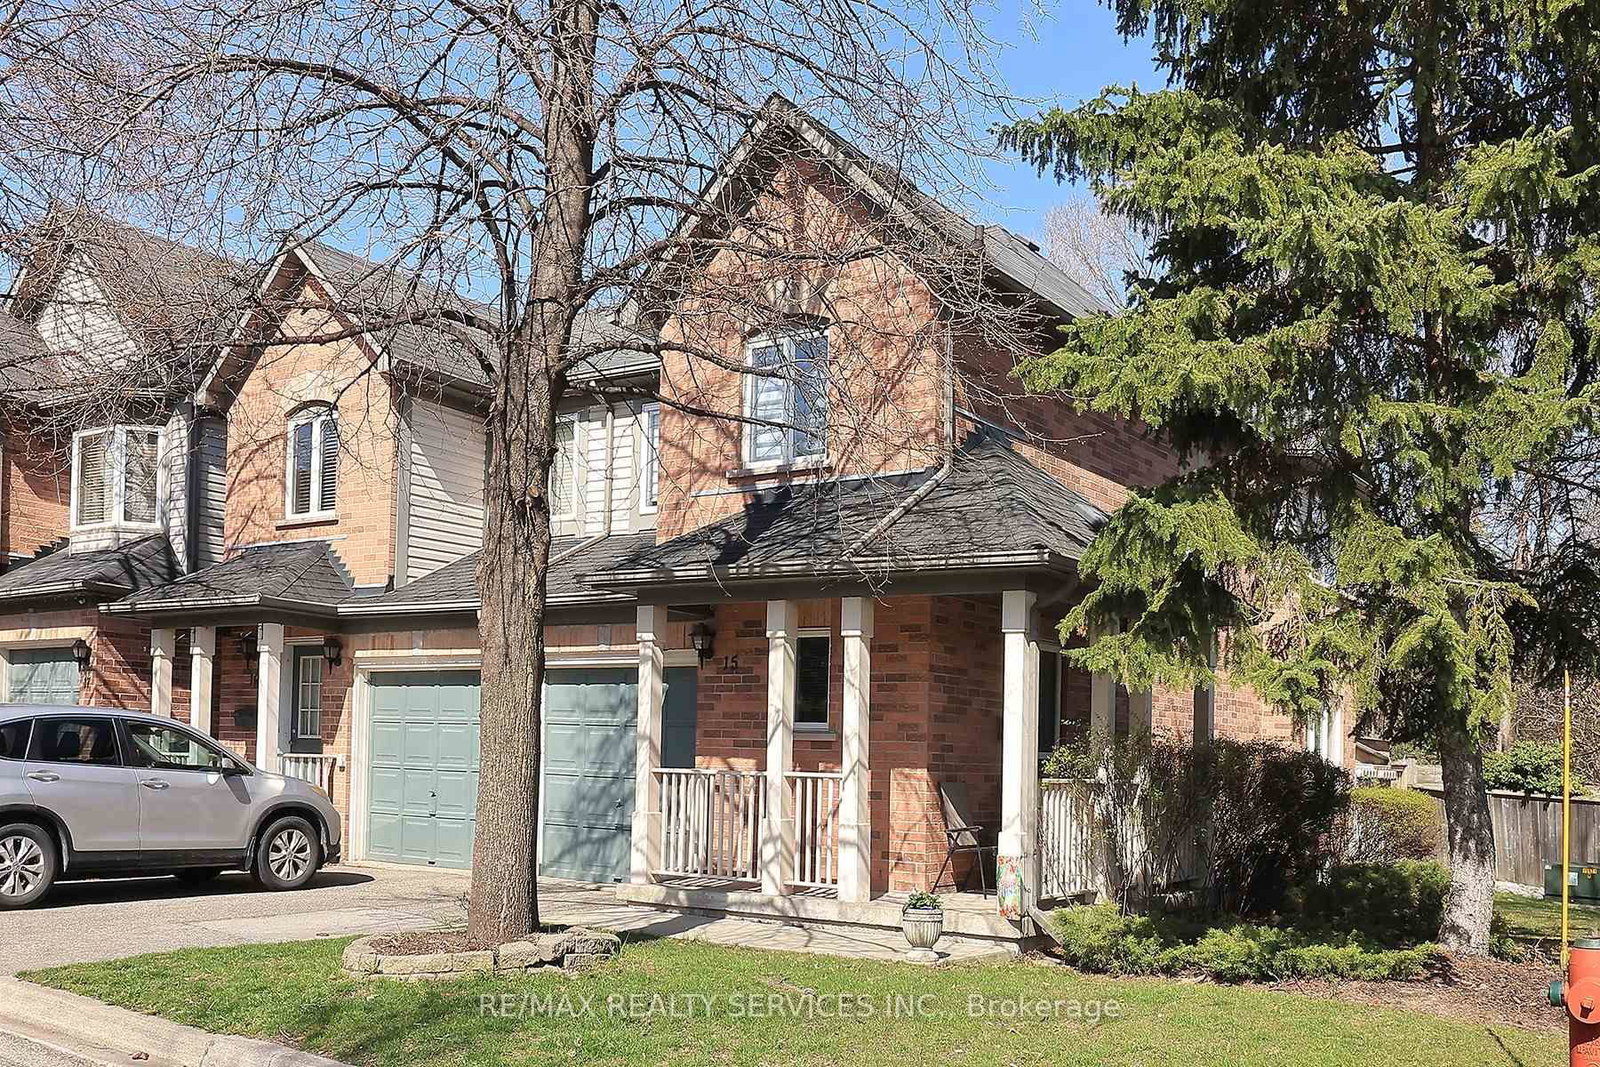
Backing onto a private ravine with no rear neighbours, this beautifully maintained executive townhome offers just under 2300 sq. ft. of total living space, 3 bedrooms, 4 bathrooms, and the perfect balance of privacy, comfort, and convenience in the heart of Erin Mills.The open-concept main floor showcases hardwood flooring, crown moulding, elegant French doors, and large windows that fill the home with natural light. The spacious eat-in kitchen features ceramic flooring, stainless steel appliances, a breakfast area, and a walkout to a private ravine-view deck, creating the perfect setting for morning coffee, outdoor dining, or entertaining family and friends.Upstairs, the spacious primary retreat features a walk-in closet with built-in organizers and a private 4-piece ensuite complete with a separate soaker tub and shower. Two additional generously sized bedrooms, each with double closets, and a second full bathroom provide exceptional space for growing families or overnight guests.The professionally finished lower level is currently configured as an impressive home theatre, complete with a cozy gas fireplace, full 3-piece bathroom, laundry area, and generous storage. Whether you're enjoying movie nights, working from home, creating a fitness space, or hosting guests, this versatile level adapts effortlessly to your lifestyle.Adding even more value, the built-in garage is equipped with an EV charger, while maintenance fees include high-speed Fibre Optic internet and cable TV, helping simplify your monthly expenses.Ideally located just minutes from the University of Toronto Mississauga, Credit Valley Hospital, Erin Mills Town Centre, scenic walking trails, parks, highly rated schools, public transit, and major highways, this exceptional home offers executive living in one of Mississauga's most desirable family-friendly communities. A rare opportunity to own in one of Erin Mills' most coveted townhouse enclaves.

Listed by EXP REALTY

  • MLS #

    W13597574

  • Sq. Ft

    1400-1599

  • Sq. Ft. Source

    MLS

  • Year Built

    Available Upon Request

  • Basement

    Finished

  • View

    n/a

  • Garage

    Built-In, 1 spaces

  • Parking Type

    Exclusive

  • Locker

    None

  • Pets Permitted

    Yes-with Restrictions

  • Exterior

    Brick

  • Fireplace

    Y

  • Security

    n/a

  • Elevator

    n/a

  • Laundry Level

    Lower

  • Building Amenities

    n/a

  • Maintenance Fee Includes

    Cable, Parking

  • Property Management

    PCC505

  • Heat

    Forced Air

  • A/C

    Central Air

  • Water

    n/a

  • Water Supply

    n/a

  • Central Vac

    Y

  • Cert Level

    n/a

  • Energy Cert

    n/a

  • Living

    4.24 x 3.16 ft Main level

    hardwood floor, French Doors, Combined W/Dining

  • Dining

    3.44 x 3.16 ft Main level

    hardwood floor, Combined W/Living

  • Kitchen

    5.02 x 3.08 ft Main level

    Ceramic Floor, Eat-In Kitchen, W/O To Yard

  • Primary

    4.51 x 3.64 ft 2nd level

    Broadloom, 4 Pc Ensuite, W/I Closet

  • 2nd Br

    4.07 x 3.74 ft 2nd level

    Broadloom, Double Closet

  • 3rd Br

    3.09 x 3.07 ft 2nd level

    Broadloom, Double Closet

  • Rec

    4.2 x 3.9 ft Bsmt level

    Broadloom, 3 Pc Bath

  • Rec

    4.0 x 2.8 ft Bsmt level

    Broadloom

  • Laundry

    2.49 x 1.52 ft Bsmt level

  • MLS #

    W13597574

  • Sq. Ft

    1400-1599

  • Sq. Ft. Source

    MLS

  • Year Built

    Available Upon Request

  • Basement

    Finished

  • View

    n/a

  • Garage

    Built-In, 1 spaces

  • Parking Type

    Exclusive

  • Locker

    None

  • Pets Permitted

    Yes-with Restrictions

  • Exterior

    Brick

  • Fireplace

    Y

  • Security

    n/a

  • Elevator

    n/a

  • Laundry Level

    Lower

  • Building Amenities

    n/a

  • Maintenance Fee Includes

    Cable, Parking

  • Property Management

    PCC505

  • Heat

    Forced Air

  • A/C

    Central Air

  • Water

    n/a

  • Water Supply

    n/a

  • Central Vac

    Y

  • Cert Level

    n/a

  • Energy Cert

    n/a

  • Living

    4.24 x 3.16 ft Main level

    hardwood floor, French Doors, Combined W/Dining

  • Dining

    3.44 x 3.16 ft Main level

    hardwood floor, Combined W/Living

  • Kitchen

    5.02 x 3.08 ft Main level

    Ceramic Floor, Eat-In Kitchen, W/O To Yard

  • Primary

    4.51 x 3.64 ft 2nd level

    Broadloom, 4 Pc Ensuite, W/I Closet

  • 2nd Br

    4.07 x 3.74 ft 2nd level

    Broadloom, Double Closet

  • 3rd Br

    3.09 x 3.07 ft 2nd level

    Broadloom, Double Closet

  • Rec

    4.2 x 3.9 ft Bsmt level

    Broadloom, 3 Pc Bath

  • Rec

    4.0 x 2.8 ft Bsmt level

    Broadloom

  • Laundry

    2.49 x 1.52 ft Bsmt level

Thinking of Selling?

Find Out Your Home’s Value in Today’s Market!

No Email or Signup is required to view your home estimate.

estimate your home value

Contact Manoj Kukreja

Sales Representative,
Century 21 People’s Choice Realty Inc.,
Brokerage
(647) 576 - 2100

Manoj profile avatar

Property History

Property history for 31-1905 Broad Hollow Gate, Mississauga

This property has been sold 7 times before. Create your free account to explore sold prices, detailed property history, and more insider data.

Sign In / Register

Mortgage Calculator

This data is for informational purposes only.

Mortgage Payment per month

Principal Amount

Interest

Total Payable

Amortization

Amortization

Closing Cost Calculator

This data is for informational purposes only.

Closing Cost Total for this property

Total Cash flow for purchasing this property

Down Payment(%)*
Additional information

Provincial Land Transfer Tax

Ontario Land Transfer Tax Rebate

Toronto Land Transfer Tax

Toronto Land Transfer Tax Rebate

PST on CMHC Insurance Premium

Lawyer Fees

$2,825

Government Registration Fee's

$164

Title Insurance

Closing Cost Total

Total Cash flow for purchasing this property

Provincial Land Transfer Tax

Ontario Land Transfer Tax Rebate

Toronto Land Transfer Tax

Toronto Land Transfer Tax Rebate

PST on CMHC Insurance Premium

Lawyer Fees

$2,825

Government Registarion Fee's

$164

Title Insurance

Down Payment(%)*

* A down payment of less than 20% is permitted only for first-time home buyers purchasing their principal residence. The minimum down payment required is 5% for the portion of the purchase price up to $500,000, and 10% for the portion between $500,000 and $1,500,000. For properties priced over $1,500,000, a minimum down payment of 20% is required.

Thinking of Selling?

Find Out Your Home’s Value in Today’s Market!

No Email or Signup is required to view your home estimate.

estimate your home value

Contact Manoj Kukreja

Sales Representative, Century 21 People’s Choice Realty Inc., Brokerage
(647) 576 - 2100

Manoj profile avatar

Recent Sold Listings in Erin Mills, Mississauga

Popular Cities